
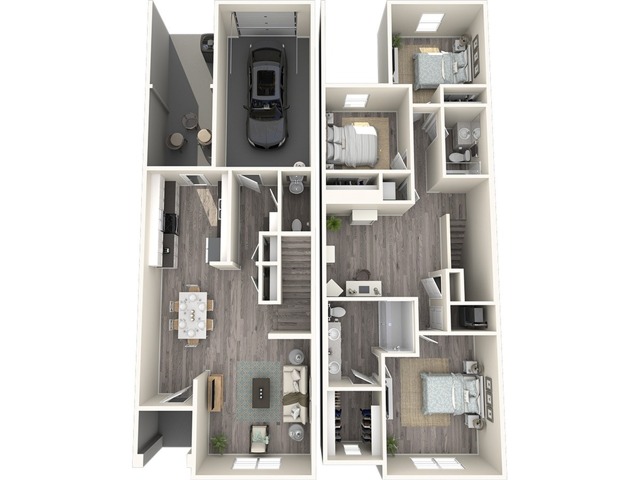
1025 Alfonso LN
ENJOY 10 WEEKS FREE + $500!*
Move in by 11/19/2026 and enjoy 10 weeks of rent free living, plus a $500 Look & Lease credit when you apply within 24 hours of your first tour! *Restrictions apply.
Please review the terms and conditions for this special offer.
Terms & Conditions:
- • Must move in by 10/30/26. Free month rent starts on 2nd full month of residence.
ENJOY 10 WEEKS FREE + $500!*
Move in by 11/19/2026 and enjoy 10 weeks of rent free living, plus a $500 Look & Lease credit when you apply within 24 hours of your first tour! *Restrictions apply.
Valid Oct 03, 2026 - Oct 30, 2026
Pet policy details for Unit 1025 Alfonso LN
Allowed Pets
Up to 3 dogs , 3 cats allowed.
Weight limits: 120 lbs per cat
Pet Types
At Mill Creek Residential, we believe pets are part of the family. That’s why all residents are asked to complete a quick pet profile through PetScreening.com. Even if you don’t have a household pet, this step is required as part of your application process. No pet or have an assistance animal? No fee required—just complete the profile so we have your info on file. Your application or lease approval may be delayed if this step isn’t complete, so we recommend checking it off your list early! Have a pet? There’s a $30 fee per household for each pet profile through PetScreening.com, and a limit of 3 pets per home. Our weight limit for each pet is 120lbs, and our breed restrictions are Pit Bulls (aka Staffordshire Terrier), Bull Terrier, Akita, Presa Canario, Mastiff, Rottweilers, German Shepherds, Dobermans, Chowchows or any hybrid or mixed breed of one of the breeds listed. Our one-time pet fee is $300 per pet, and our pet rent is $25 per month per pet.